
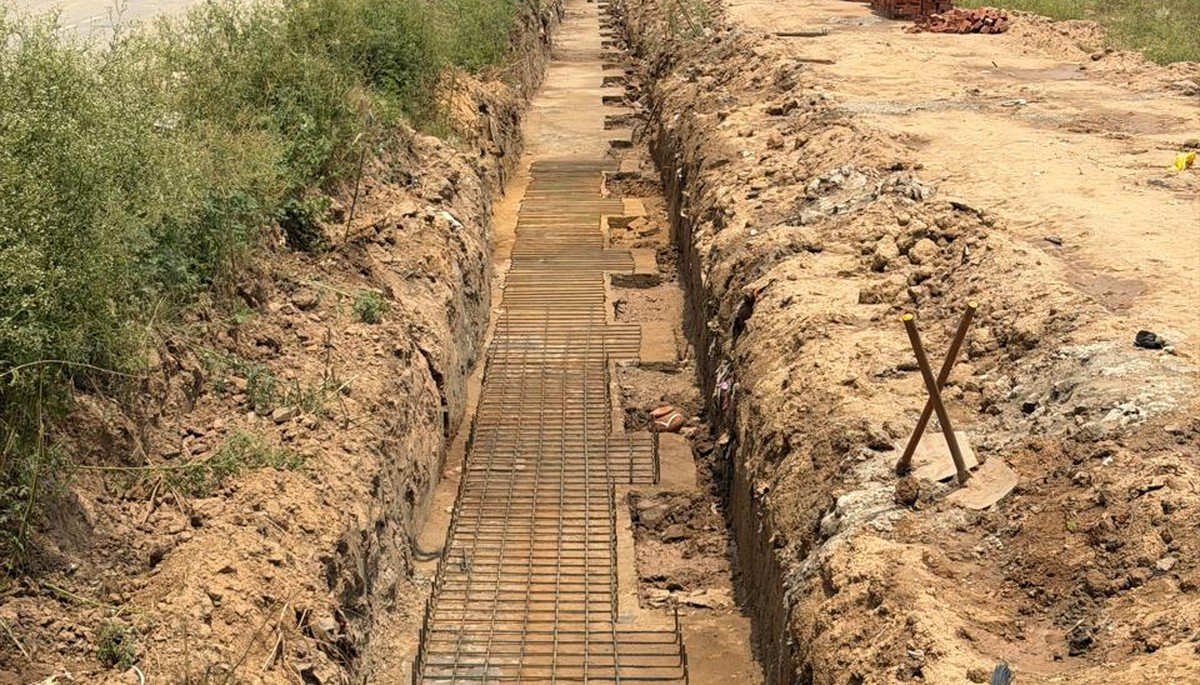
Ask ten people what a house foundation costs and you will get ten different answers, mostly because the foundation depends on the ground under your plot far more than on the house built on top of it. Still, if you are planning a 1,000 sq ft residential build, you need a workable, realistic number before talking to a contractor, arranging a home loan, or finalizing your construction budget.
The figures below reflect a typical 1,000 sq ft residential plan—a ground floor or G+1 independent house with an RCC framed structure—priced at 2026 material and labour rates across Indian towns and suburban areas. These are practical engineering estimates designed to help you plan without surprises.
Key Cost Takeaways (2026 Rates)
Isolated footings up to plinth level (₹200 to ₹360 / sq ft).
Requires raft or pile foundations (₹450 to ₹900+ / sq ft).
Sub-structure work up to plinth takes ~12% of overall home budget.
The cheapest insurance to prevent catastrophic foundation settlement.
What the Foundation Cost Includes
When civil contractors quote for a "house foundation", they usually mean everything from the very first spadeful of earth up to the plinth level (the ground floor slab line). This distinction is vital because two contractor quotes can differ by ₹1 lakh simply because one stops at the footing pad, while the other includes the plinth tie beam grid, masonry walls, and compacted filling.
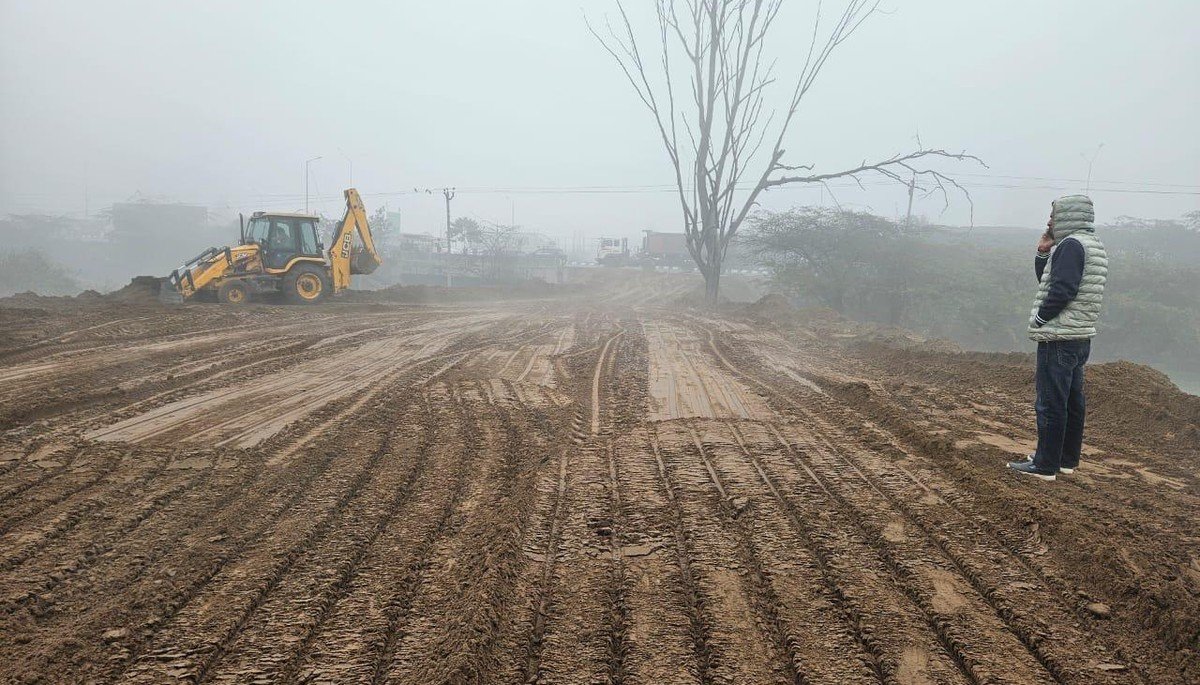
Site clearance, precision centre-line survey marking, pit excavation, and a 4-inch M10/M7.5 Plain Cement Concrete (PCC) levelling bed.
High-yield Fe 500D TMT rebar mesh, structural shuttering, M20 grade concrete pouring, and column starter cages with proper development length.
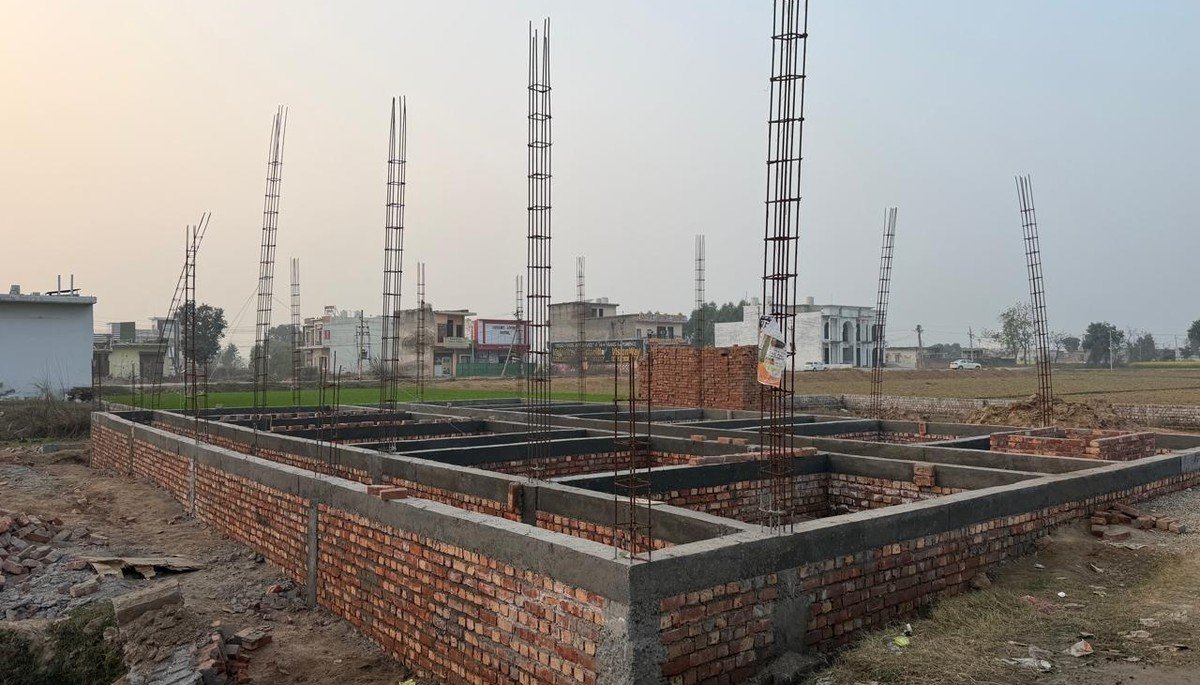
Continuous RCC tie beams spanning around the building perimeter and beneath load-bearing partitions to prevent differential settlement.
Plinth masonry up to road elevation, backfilling compacted in 150mm layers, Damp-Proof Course (DPC), and pre-construction chemical anti-termite treatment.
Cost by Foundation Type (1,000 Sq Ft House)
The foundation type is dictated by the soil's Safe Bearing Capacity (SBC) and the structural loads descending from your building—not by what your neighbour built. For a 1,000 sq ft residential build in India, here is how the primary foundation types compare:
| Foundation Type | Where It Suits | Cost Per Sq Ft | Total Cost (1000 Sq Ft) |
|---|---|---|---|
| Strip footing | Single storey, firm soil, load-bearing masonry walls | ₹120 to ₹220 / sq ft | ₹1.2 to ₹2.2 Lakh |
| Isolated footing | Most G and G+1 RCC frame houses on firm to medium soil | ₹200 to ₹360 / sq ft | ₹2.0 to ₹3.6 Lakh |
| Combined or strap footing | Columns spaced closely or along plot boundary edge | ₹280 to ₹450 / sq ft | ₹2.8 to ₹4.5 Lakh |
| Raft (mat) foundation | Weak or mixed soil, closely spaced columns, high groundwater | ₹450 to ₹750 / sq ft | ₹4.5 to ₹7.5 Lakh |
| Pile foundation | Soft clay, filled ground, waterlogged strata, deep firm layer | ₹450 to ₹900+ / sq ft | ₹4.5 to ₹9.0+ Lakh |
*Note: Pile foundation pricing swings dramatically based on depth to firm rock/dense sand stratum, borehole diameter, bentonite slurry rig mobilization, and pile cap sizing.
Item-Wise Cost Breakdown (Isolated Footings)
Here is how a standard isolated-footing foundation for a 1,000 sq ft house—configured with 12 to 14 RCC columns and a full perimeter plinth beam grid—breaks down by work item. The lower band represents tier-2/tier-3 towns, while the upper band applies to NCR, Mumbai, and metro outskirts:
| Work Item | Approx. Cost Range (₹) | Share of Foundation Budget |
|---|---|---|
| Clearing, marking and excavation | ₹12,000 to ₹25,000 | 6 to 7% |
| PCC bed (M10/M7.5) and levelling | ₹15,000 to ₹25,000 | 7% |
| Footing concrete (M20 grade) | ₹40,000 to ₹70,000 | 19 to 20% |
| Footing and column starter steel (Fe 500D) | ₹40,000 to ₹70,000 | 19 to 20% |
| Plinth beam (concrete and steel tie grid) | ₹50,000 to ₹85,000 | 24 to 25% |
| Plinth masonry and backfilling | ₹35,000 to ₹70,000 | 17 to 19% |
| Anti-termite treatment and DPC membrane | ₹8,000 to ₹15,000 | 4% |
| Total Sub-Structure to Plinth Level | ₹2,00,000 to ₹3,60,000 | 100% |
Material Quantities & 2026 Market Rates
Knowing rough material quantities allows you to cross-examine any contractor's bill of quantities (BOQ) with confidence. For a standard 12-column, 1,000 sq ft foundation on firm soil, your site will consume approximately:
| Construction Material / Labour | Approx. Quantity (1,000 Sq Ft) | 2026 Market Rate Range |
|---|---|---|
| Cement (PPC or OPC 43/53) | 130 to 180 bags | ₹370 to ₹460 per 50 kg bag |
| TMT steel (Fe 500 / 500D) | 800 to 1,200 kg | ₹58 to ₹70 per kg |
| Coarse Sand (Zone II river sand / M-sand) | 300 to 450 cft | ₹35 to ₹70 per cft |
| Stone aggregate (20 mm & 10 mm graded) | 450 to 600 cft | ₹45 to ₹70 per cft |
| Class 1 Red Bricks (Plinth masonry) | 6,000 to 8,000 bricks | ₹6 to ₹10 per brick |
| Skilled Mason Labour | As per schedule | ₹700 to ₹1,100 per day |
| Helper / Earthwork Labour | As per schedule | ₹450 to ₹650 per day |
How Soil Conditions Dictate Foundation Cost
Soil is the single biggest determinant of foundation design and expense. Two identical 1,000 sq ft house plans built 500 metres apart can have radically different foundation bills if one sits on virgin compact sand and the other on a reclaimed pond or uncompacted agricultural fill.
| Soil Condition / Stratum | Safe Bearing Capacity (SBC) | Engineering Foundation Recommendation |
|---|---|---|
| Soft clay, loose silt, recent uncompacted fill | Below 100 kN/m² | Large footings, raft (mat) or under-reamed/bored pile foundation |
| Medium clay, loose fine sand | About 100 to 150 kN/m² | Wider isolated footings with rigid interconnected tie beams |
| Firm sandy clay, compact dense sand | About 150 to 250 kN/m² | Standard isolated trapezoidal/stepped RCC footings |
| Murram, gravel, hard fractured rock strata | Above 250 kN/m² | Smaller, shallower footings with minimal excavation depth |
In the alluvial plains of north-western India (Ambala, Yamunanagar, Kurukshetra, Karnal, Mohali, and NCR), silty and sandy alluvial deposits predominate. Most plots demonstrate adequate bearing capacity (150 to 200 kN/m²) for standard isolated footings.
However, plots located near seasonal drains, former paddy depressions, or canal-fed regions frequently exhibit shallow water tables and saturated silts. Crucially, large swathes of Haryana and NCR fall under Seismic Zone IV (IS 1893:2016). In these zones, interconnected continuous plinth tie beams and ductile column detailing (IS 13920) are legally mandated engineering essentials, not optional luxuries.
Typical Depth and Footing Sizes (1,000 Sq Ft G+1 House)
For a standard G+1 residential structure with columns spaced 10 to 14 feet apart on firm soil, structural drawings commonly specify the following benchmark dimensions:
Must extend below top organic soil and the seasonal moisture variation zone.
Trapezoidal or stepped profile with 12 to 18 inches concrete thickness.
M10 (1:3:6) or M7.5 (1:4:8) lean mix to prevent rebar mud contamination.
Continuous 4 × 12mm/16mm longitudinal steel with 8mm ring stirrups @ 150mm.
Prevents road resurfacing runoff and monsoon waterlogging into living rooms.
PVC or high-strength concrete cover blocks prevent soil moisture corrosion.
Other Factors That Move the Price
1. Water Table & Dewatering
If groundwater strikes within 3 to 4 feet of natural ground level, continuous diesel/submersible pump dewatering is required during excavation and concrete curing. In aggressive water environments, engineers specify PPC cement with sulphate-resistant qualities and waterproofing admixtures (IS 2645).
2. Number of Vertical Floors (G+1 vs G+2)
Every additional floor substantially magnifies the dead load (concrete and brickwork) and live load transmitted down to each footing. A foundation engineered for G+2 requires 25% larger footing pads and heavier column rebar cages compared to a single-storey house.
3. High Seismic Zone Detailing
Structures in Seismic Zones IV and V demand rigid inter-footing tie beams, closer stirrup spacing at column-beam junctions (100mm c/c ductile spacing), and 135° hooked stirrups. Steel consumption increases by 10% to 15%.
4. Plot Accessibility & Site Logistics
A plot situated in a congested narrow lane where a ready-mix concrete (RMC) transit mixer or large tipper truck cannot enter necessitates manual concrete mixing or wheelbarrow double-handling, adding ₹15 to ₹25 per bag in extra manual labour.
5. Construction Season
Monsoon excavation is fraught with cave-ins, mud slurry contamination, and flooded trenches. Digging during dry winter and spring months (October to April) speeds up progress and eliminates expensive dewatering delays.
Worked Cost Example: 25 × 40 Ft Plot (1,000 Sq Ft, G+1)
Consider a standard 25 × 40 ft residential plot with a 1,000 sq ft ground-floor footprint planned for G+1 construction. The soil is medium-firm alluvial sandy clay, water table is deep (>15 ft), and the structural engineer specifies 12 isolated footings (4.5 × 4.5 ft) at 4.5 ft depth with an interconnected 9 × 12 inch plinth tie beam grid.
- Footing Concrete (M20): ~6.0 cubic metres
- Plinth Beam Concrete (M20): ~5.0 cubic metres
- Footing & Starter Rebar: ~450 kg Fe 500D steel
- Plinth Tie Beam Rebar: ~500 kg Fe 500D steel
- Plinth Wall Masonry: ~7,000 first-class red bricks
- Compacted Earth Fill: Excavated soil + 3 truckloads fill
*The exact same house plan built on weak filled soil costs almost double in foundation expenditure—which is why getting a professional soil test is the essential first step before fixing your project budget.
Foundation Work Sequence & Timeline (3 to 4 Weeks)
A well-managed foundation for a 1,000 sq ft house typically requires 21 to 28 calendar days from marking out to completed plinth, factoring in mandatory concrete wet-curing cycles:
Marking & Layout Survey
Establishing grid benchmarks, setting out column centre-lines, and cross-checking 3-4-5 diagonals.
Trench Excavation
Digging pits to approved depth. Pit bases are manually dressed, levelled, and cleared of loose soil.
Anti-Termite Soil Treatment
Spraying chlorpyrifos or imidacloprid chemical emulsion across pit bottoms and vertical sides (IS 6313 Pt 2).
PCC Lean Concrete Bed
Pouring a 100mm (4-inch) M10 concrete cushion to create an unyielding, uncontaminated working platform.
Rebar Placement & Shuttering
Tying footing mats and column starter dowels using 50mm cover blocks to prevent rebar touching the earth.
Footing Concreting & Curing
Pouring M20 concrete with needle vibrators to eliminate honeycombs. Water ponding/hessian curing for 7+ days.
Plinth Beam Grid & Masonry
Erecting plinth beam shuttering, pouring RCC tie beams, and erecting brickwork perimeter walls to finish line.
Compacted Backfilling & DPC
Layered backfilling (150mm lifts) with heavy water compaction, finished with a 40mm Damp-Proof Course.
How to Compare Contractor Quotes Accurately
A single lumpsum total tells you very little. Demand that contractors itemise costs against the same structural drawing, and evaluate these six critical criteria:
Does the quote terminate at footing pads, or does it include plinth beams, masonry, earth compaction, and DPC?
Are the concrete grade (M20/M25), cement brand (UltraTech, Ambuja), and TMT steel grade (Tata Tiscon, JSW Fe500D) written down?
Is this with-material or labour-only? If with-material, who pays for delivery freight, unloading, and site storage?
Is groundwater dewatering, hard rock chiselling, and anti-termite chemical application included or billed as costly extras?
Never pay more than 10-15% upfront. Link milestone disbursements to verified completion (after excavation, after footings, after plinth).
What is the pre-agreed rate per cubic metre if the engineer recommends deepening footings by 1 foot upon encountering soft strata?
Ways to Save Without Cutting Corners
A ₹10,000 soil test prevents structural engineers from over-designing massive footings out of uncertainty, saving ₹40k+ in steel.
An engineered drawing optimizes rebar cut-lengths and footing profiles, easily recovering their professional fee in material savings.
Aligned columns on standard 10–14 ft spans eliminate eccentric strap footings and reduce total plinth beam linear footage.
Order foundation steel and cement in wholesale lots directly from authorized distributors rather than piecemeal daily purchases.
Scheduling ground-breaking between October and April avoids trench cave-ins, dewatering costs, and rain-induced delays.
Stockpile clean, organic-free excavated subsoil on site for plinth backfilling instead of paying for commercial fill truckloads.
Never compromise on concrete mix grade (never lean below M20 for footings), steel bar diameters, cover blocks (50mm clear cover prevents rebar rusting), 7 full days of wet ponding curing, and anti-termite soil treatment. Petty savings here will inevitably reappear within 3 to 5 years as structural settlement cracks, rising dampness, and costly structural retrofitting bills.
Planning a Residential RCC Foundation in Haryana or Punjab?
Vision Infra provides turnkey civil contracting, structural engineering, and heavy infrastructure execution across Ambala, Yamunanagar, Kurukshetra, Panchkula, and surrounding regions. Share your architectural floor plan and plot location with our engineering team for an accurate, itemised site quotation.
Frequently Asked Questions
Q1What is the foundation cost for a 1000 sq ft house in India in 2026?
For a ground-floor or G+1 RCC-framed house on reasonably firm soil with isolated footings, the foundation up to plinth level typically costs between Rs 2 lakh and Rs 3.6 lakh. Raft and pile foundations on weak soil can take it to Rs 4.5 lakh to Rs 9 lakh.
Q2What is the foundation cost per sq ft of built-up area?
Roughly Rs 200 to Rs 360 per sq ft for isolated footings, Rs 450 to Rs 750 per sq ft for a raft, and Rs 450 to Rs 900 or more per sq ft for piles. Local material and labour rates and the soil report decide where your plot falls.
Q3How deep should the foundation of a house be?
For small residential buildings the footing base is usually 4 to 5 feet (1.2 to 1.5 m) below natural ground level, below topsoil and the zone of seasonal moisture change. Weak, filled or expansive soils need deeper or different foundations, so confirm the depth with a soil test and a structural engineer.
Q4What percentage of the total construction cost goes into the foundation?
Work up to plinth level usually takes 10 to 15 percent of the total budget on normal soil. On poor soil, near waterlogged areas or in higher seismic zones, the share can be higher.
Q5Is a soil test necessary for a small house?
Yes. A soil investigation usually costs Rs 5,000 to Rs 20,000 for a residential plot, depending on the number of boreholes and the city. It gives the bearing capacity and water table, which decide the foundation type and help avoid far larger repair bills later.
Q6Which concrete grade and steel are used in a house foundation?
Footings are commonly cast in M20 concrete over an M10 or M7.5 lean concrete bed, with Fe 500 or Fe 500D TMT bars. In damp or chemically aggressive soil, PPC or sulphate-resisting cement is a better choice than plain OPC.
Q7Can I add floors later if I build the foundation for one floor?
It is risky. Footings and columns are designed for a specific load. If you may add floors in future, tell the structural engineer at the start so the foundation is designed for them. The extra cost now is small compared with strengthening an existing foundation later.
Q8How long does foundation work take for a 1000 sq ft house?
Usually three to four weeks from marking to plinth level, including curing time, if the weather is dry and materials arrive on schedule. Rain, water in the pits or delayed steel and concrete deliveries can add days or weeks.
Verified Industry Sources & Standards:

Sushil Kumar
Verified AuthorManaging Director & Founder • Vision Infra
Founder of Vision Infra, overseeing turnkey civil engineering, high-rise residential frameworks, road networks, and industrial infrastructure across Haryana & Punjab. Expert in structural costing, IS code compliance, and BOQ estimation.
Need Township Infrastructure & Subgrade Earthworks for Your Site?
Comprehensive site excavation, PCC sub-bases, reinforced footings, and plinth beam civil works. Backed by our 100% self-owned machinery fleet and proven delivery at Mahira Estate 15-Acre Township.
Related Engineering Guides
 Costing & Budgeting
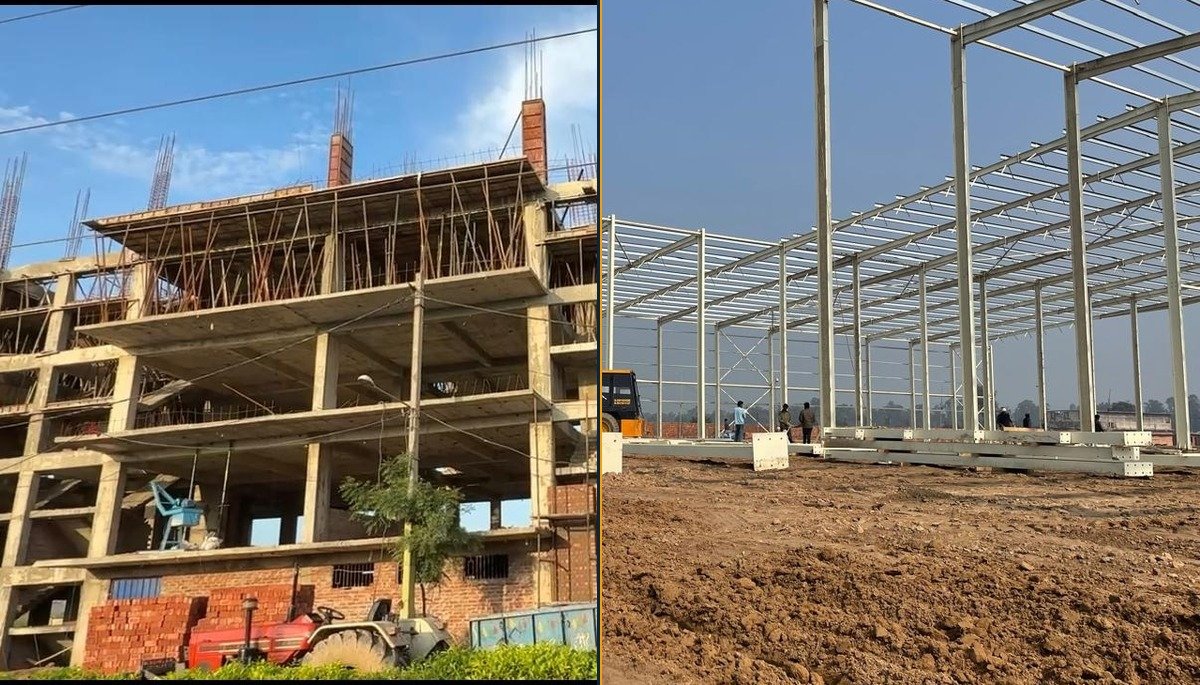
RCC Roof vs Metal Roof Cost for a 1,000 Sq Ft House in India (2026)
RCC roof costs ₹4.3–6 lakh and a metal roof ₹2.6–3.8 lakh for 1,000 sq ft in 2026. Compare cost, lifespan, heat, noise, and upkeep before you build.
 Costing & Budgeting
Waterproofing Cost Per Sq Ft in India (2026): Terrace, Bathroom and Basement Rates
Waterproofing cost per sq ft in India 2026: terrace ₹60–250, bathroom ₹40–200, basement ₹120–300. Explore methods, chemical prices, worked examples and contractor tips.
 Costing & Budgeting
House Construction Cost in India 2026: Per Sq Ft Rate, Material, Labour & Complete Budget Guide
How much does it cost to build a house in India in 2026? Per sq ft rates, cement, steel and labour prices, city-wise costs and a complete 1,200 sq ft budget.