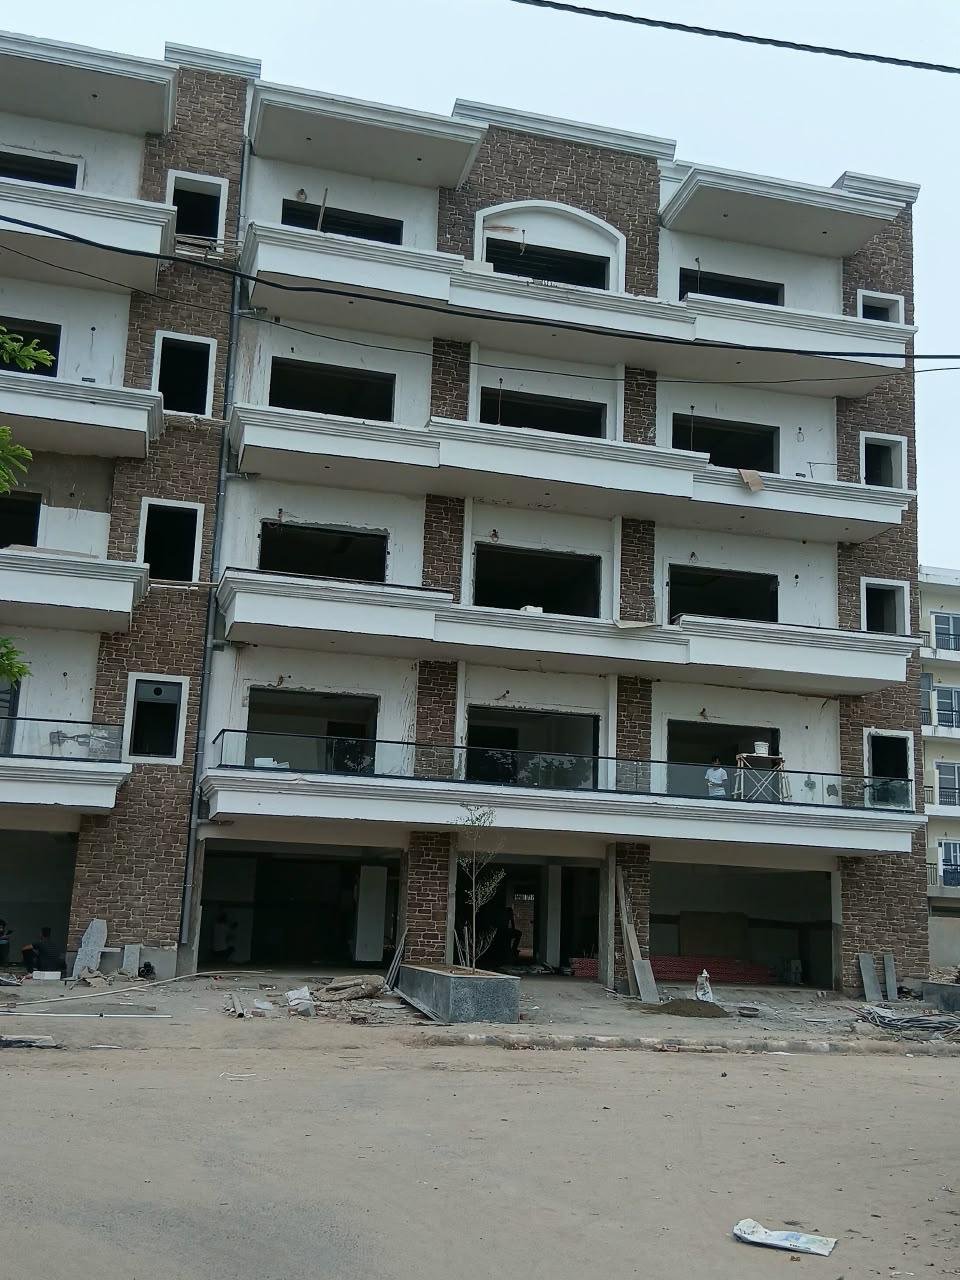
Mahira Green-2 Residential Tower
completedResidential & Structural Building Work

Mahira Green-2 Residential Tower

Project Overview

Large-scale residential tower civil construction spanning 1,50,000 sq. ft. at Vatika City Centre. Executed multi-tier RCC column-beam framing, cantilever balconies, exposed brick entrance archwork, and composite slab shuttering under strict seismic structural standards.

Project Highlights

1,50,000 Sq. Ft. Built-up Civil Superstructure
5-Level Multi-Storey RCC Framed Construction
Architectural Brick Arch & Balcony Projections
Delivered as Full-Scope Labour Contract for V&M Realcon
Field Progress & Documentation

On-Site Execution Photographs

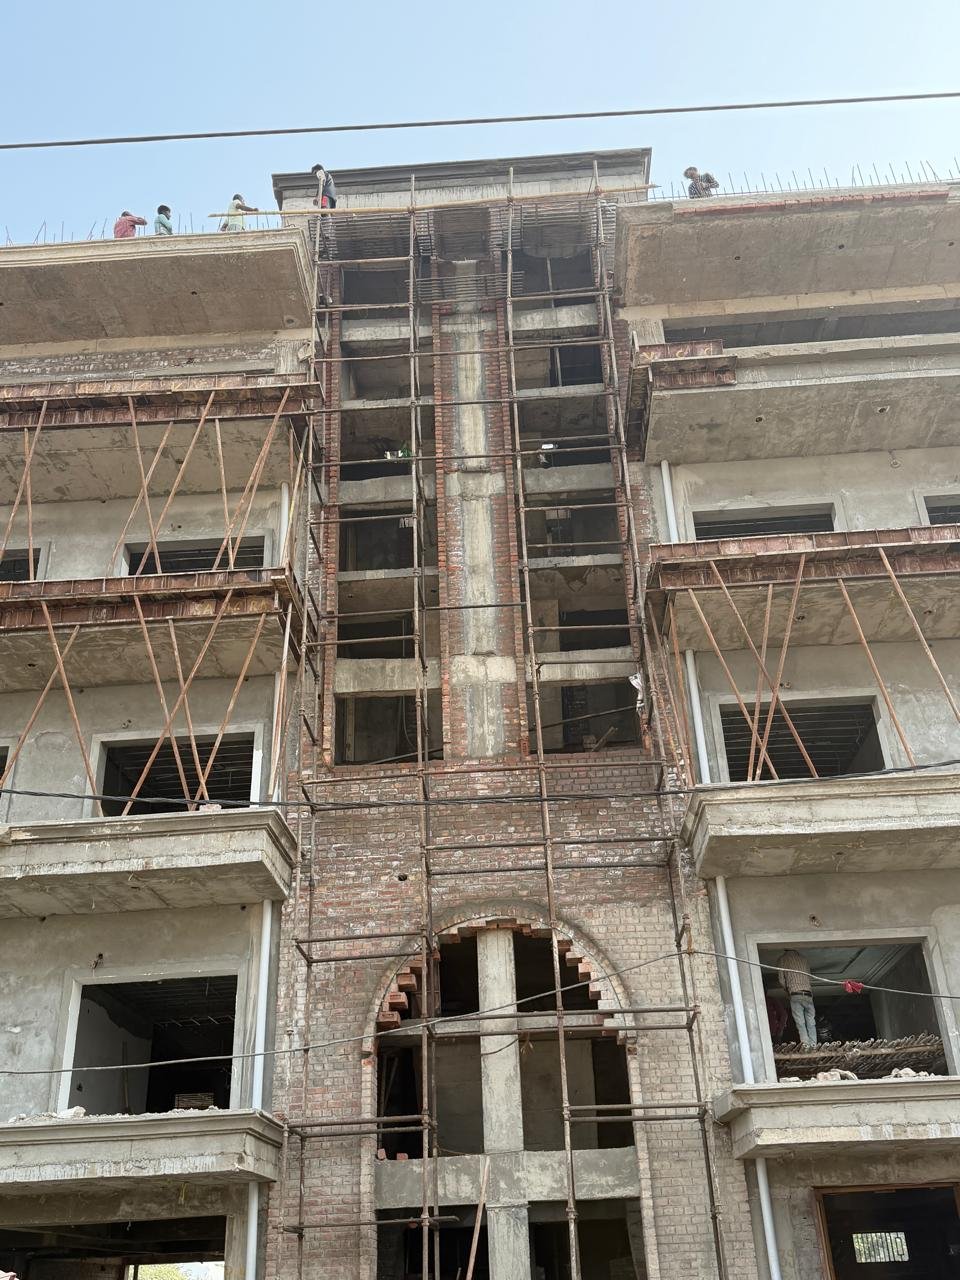
Mahira Green-2 multi-storey residential structural framework at Vatika City Centre
Site Work #1
Mahira Green-2 multi-storey residential structural framework at Vatika City Centre
Multi-tier cuplock scaffolding staging and column shuttering
Site Work #2
Multi-tier cuplock scaffolding staging and column shuttering
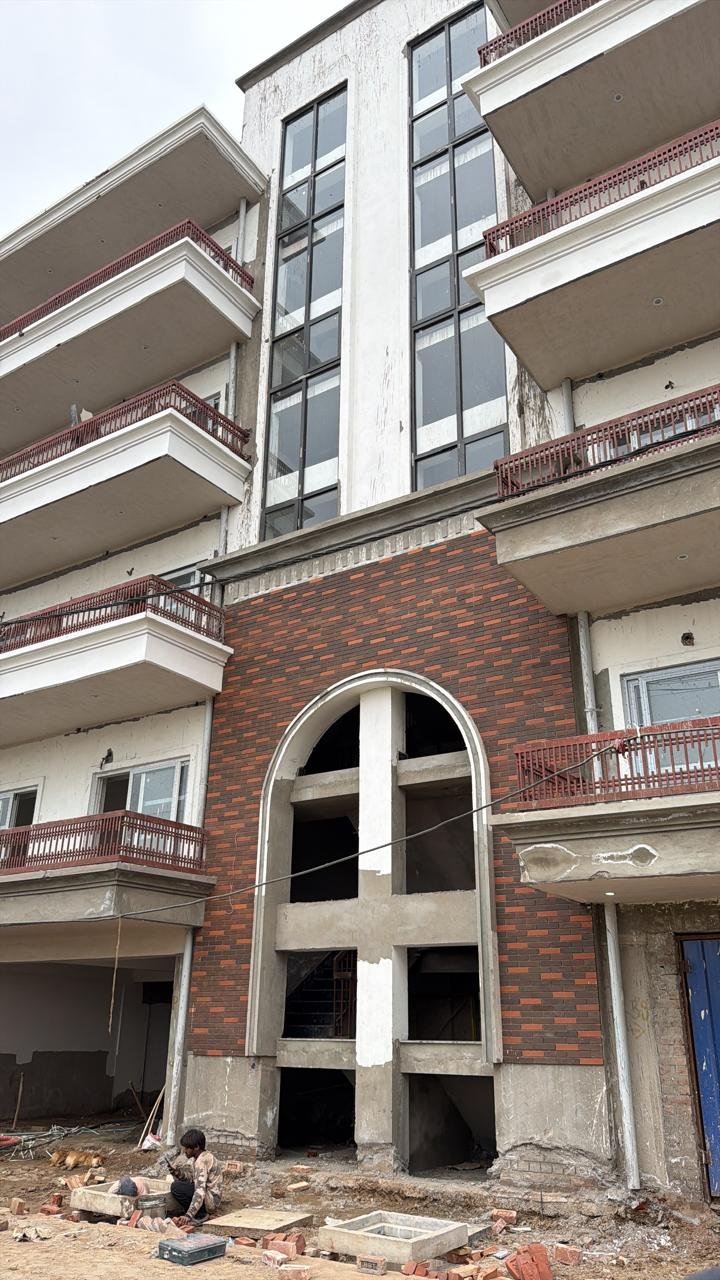
Exposed brick entrance arch and finished cantilever balconies
Site Work #3
Exposed brick entrance arch and finished cantilever balconies
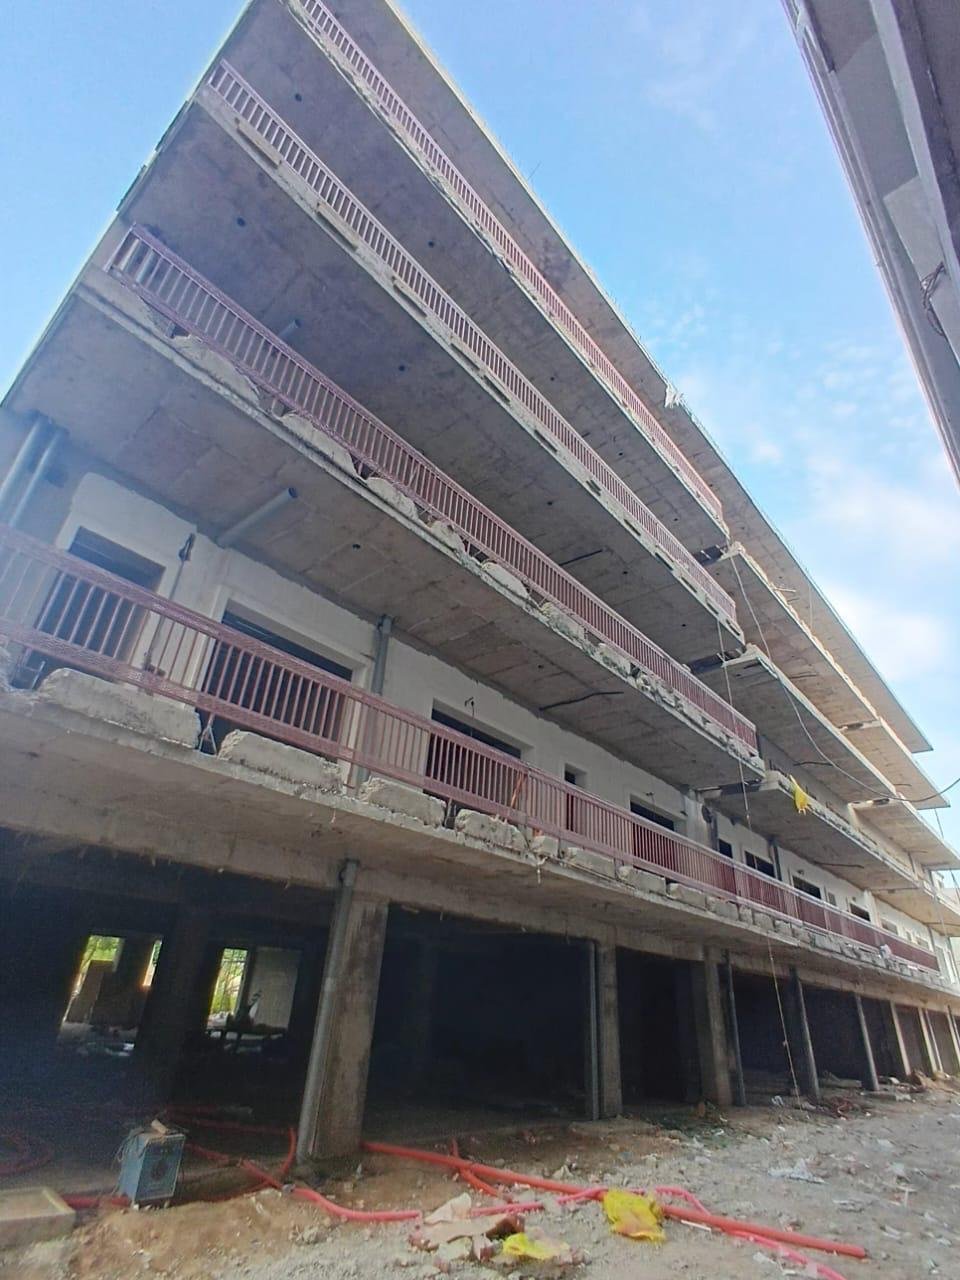
Rear elevation waterproof exterior plastering and balcony details
Site Work #4
Rear elevation waterproof exterior plastering and balcony details

Project Details

Nature of Work

1,50,000 Sq. Ft. Multi-Storey Structural Building Work

Client

V&M Realcon

Location

Vatika City Centre, Ambala

Area

1,50,000 sq. ft.

Project Cost

₹4.5 Crore (Labour Part)

Scope

Structural Work

Status

completed

Related Projects

Call Vision Infra
Corporate Document

Vision Infra Company Profile & Credentials

Comprehensive overview of executive management, statutory registrations, project execution portfolio, and self-owned machinery fleet.
HeadquartersVatika City Central, Ambala City, Haryana
Statutory RegistrationsGST, MSME / Udyam, Class-1 Contractor
Delivered Portfolio Value₹60+ Crores
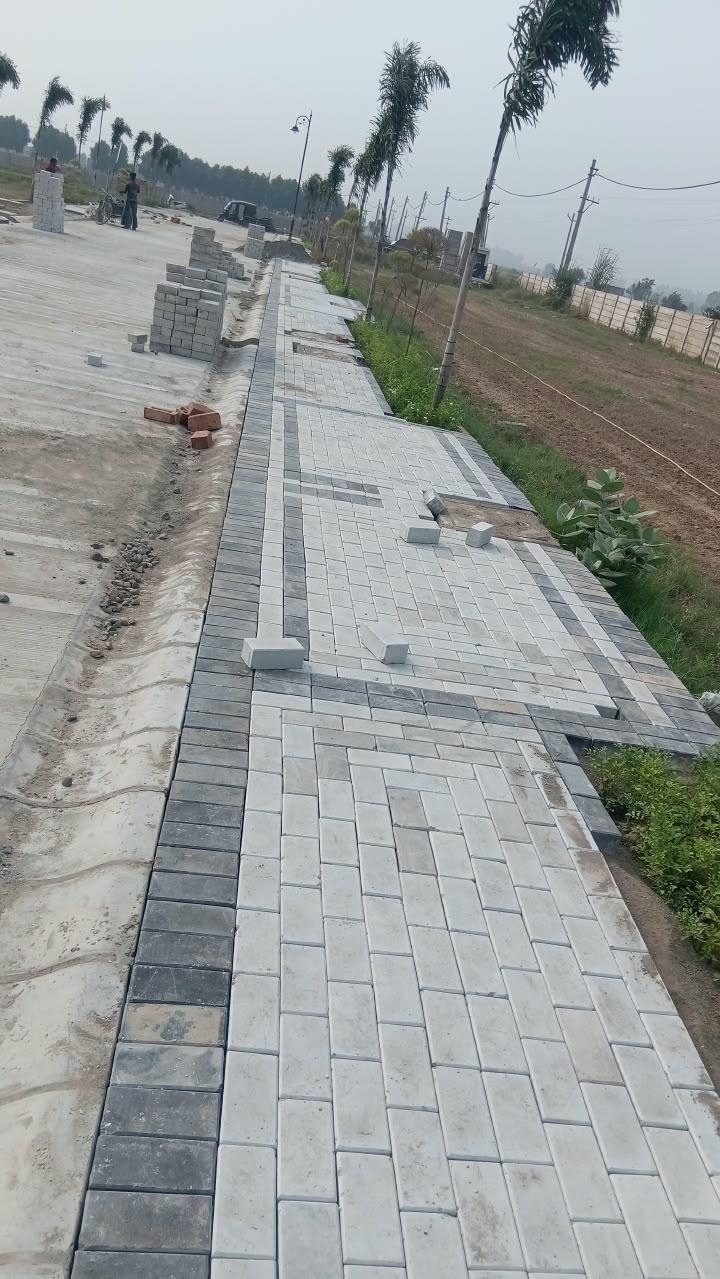
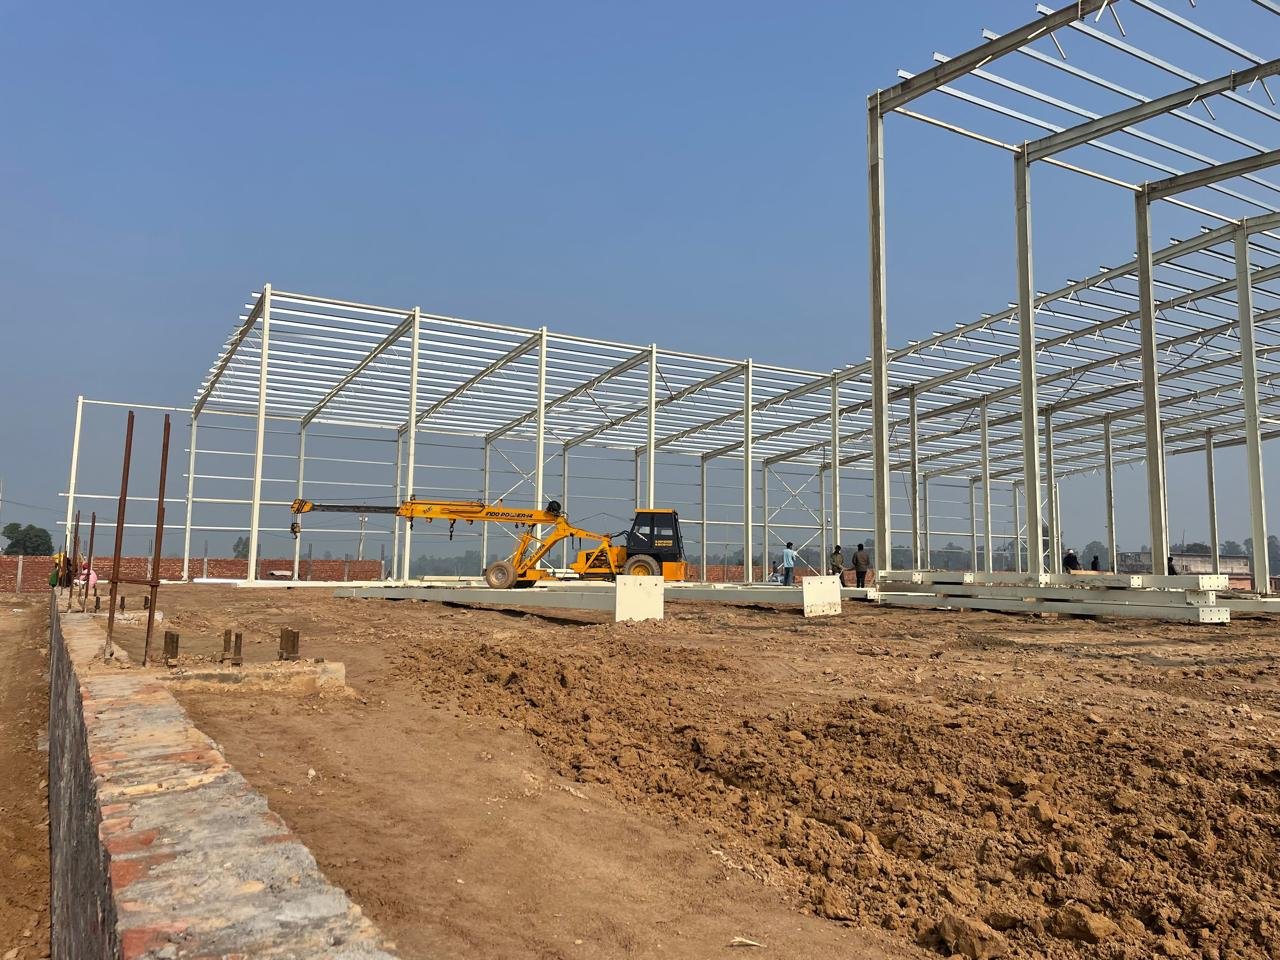
Key Focus SectorsTownship, Roads, Industrial Warehouses, STP RCC