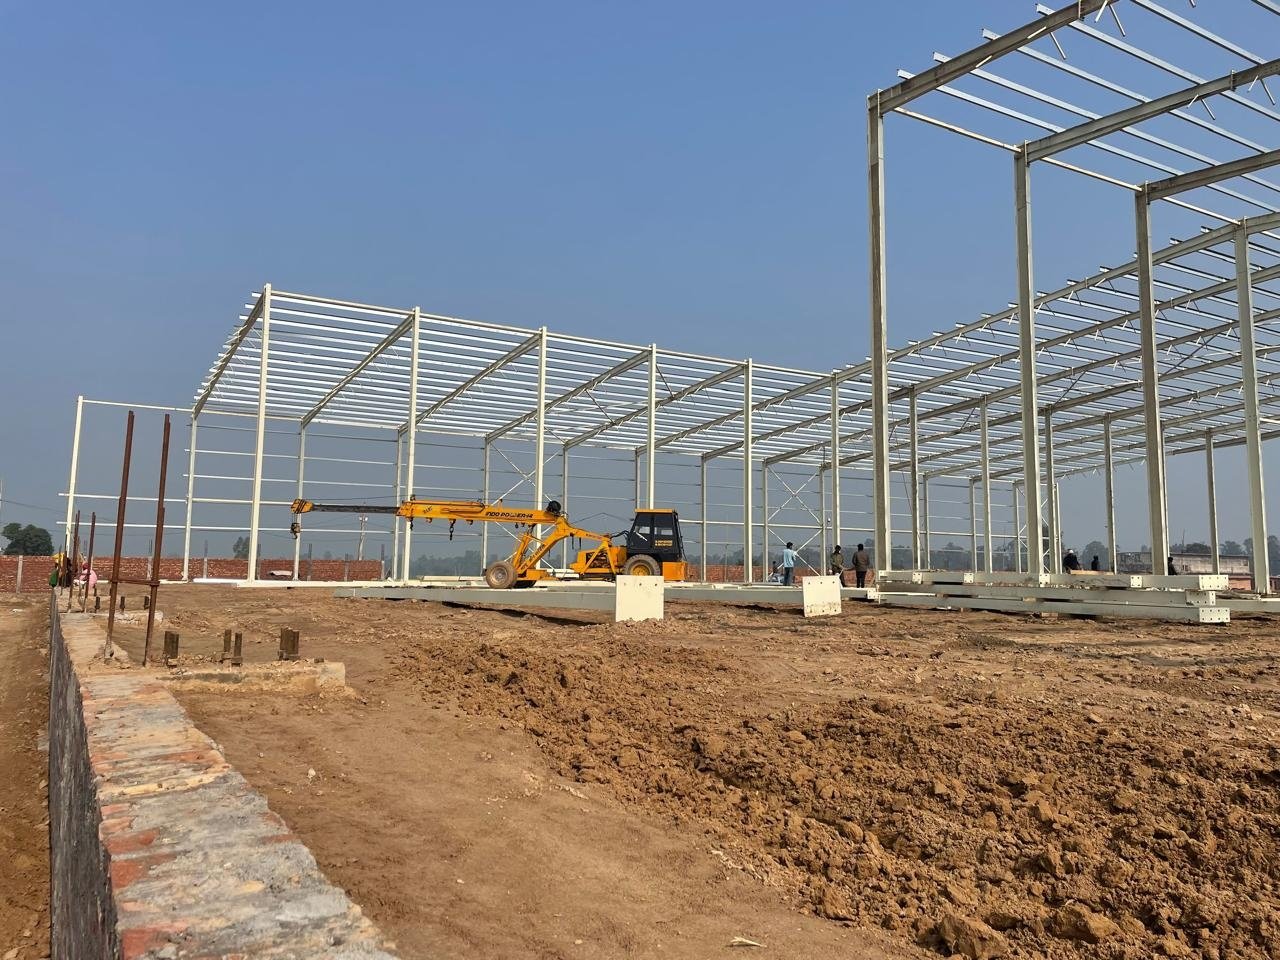
Warehouse & Industrial Structure Work
Engineered Foundations, PEB Structural Civil Works & Industrial Logistics Parks
Engineered Foundations, PEB Structural Civil Works & Industrial Logistics Parks
Vision Infra Engineers & Contractors is a leading warehouse civil works contractor in Haryana. We construct heavy structural foundations, reinforced pedestal columns for pre-engineered buildings (PEB), high-load industrial floors, docking aprons, and drainage infrastructure across industrial clusters with our self-owned earthmoving and concrete batching machinery.
Engineered Foundations, PEB Structural Civil Works & Industrial Logistics Parks
Vision Infra constructs warehouses and industrial structures with a focus on heavy structural integrity and practical operational functionality. Our work encompasses the complete structural package — deep foundations, RCC framework, pre-engineered building (PEB) interfaces, industrial flooring, docking aprons, and all associated civil infrastructure needed for high-throughput logistics facilities.
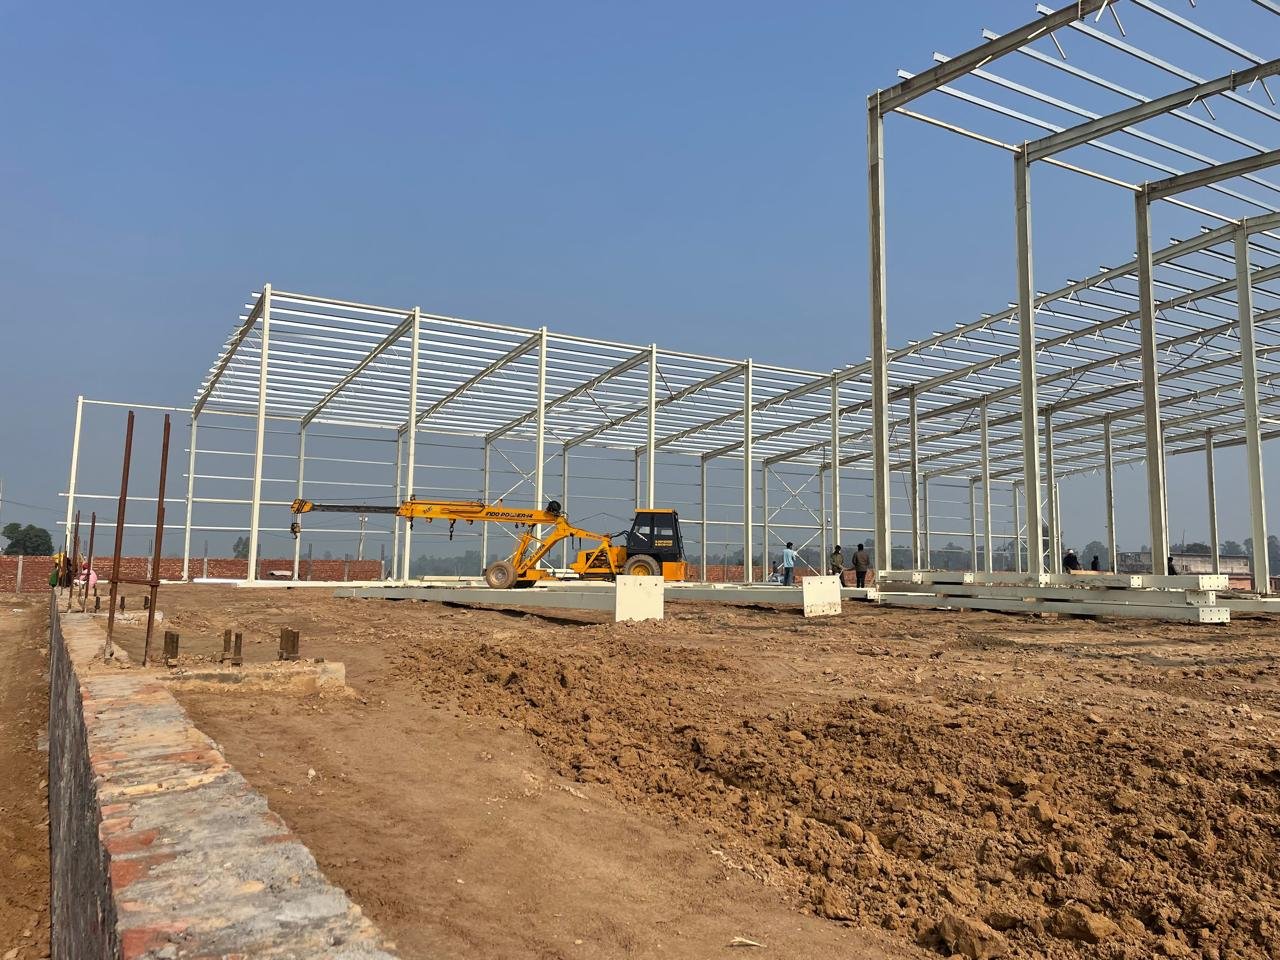
Industrial warehouse facility delivered for OSPT Energy Pvt. Ltd. at Saini Majra, encompassing structural steel PEB shed erection, heavy foundation pedestal casting, laser-screeded industrial flooring, and concrete logistics transit roads.
JCB 3DX Backhoe Loader
100% In-House Fleet
Ajax Fiori Self-Loading Mixer
100% In-House Fleet
12 MT Vibratory Road Roller
100% In-House Fleet
Swaraj 855 Tractor-Trolley
100% In-House Fleet
Our scope includes heavy earth excavation, isolated footing and pedestal casting with anchor bolt placement, plinth beam grids, high-tolerance industrial floor slabs, external concrete transit aprons, retaining walls, and perimeter storm drainage.
Vision Infra specializes in the complete civil foundation, floor slab, and external works package. For structural steel erection, we coordinate seamlessly with PEB fabricators or execute integrated civil-structural contracts.
We deliver floor slabs engineered for point loads up to 7–10 MT/m² using high-grade M25/M30 concrete, steel fiber or welded wire fabric reinforcement, hardener toppings, and vacuum dewatered or power-troweled burnished finishes.
Yes. We construct raised loading docks, recessed dock leveller pits, heavy truck entry ramps, and reinforced concrete apron roadways engineered for 40-tonne commercial trailers.
We require warehouse footprint dimensions, clear height, column grid spacing, expected floor wheel/racking loads, geotechnical soil investigation report, and dock leveller count.
Submit your drawings or talk to our civil engineering estimation team in Ambala. Detailed item-rate BOQ within 24 to 48 hours.
Comprehensive overview of executive management, statutory registrations, project execution portfolio, and self-owned machinery fleet.